

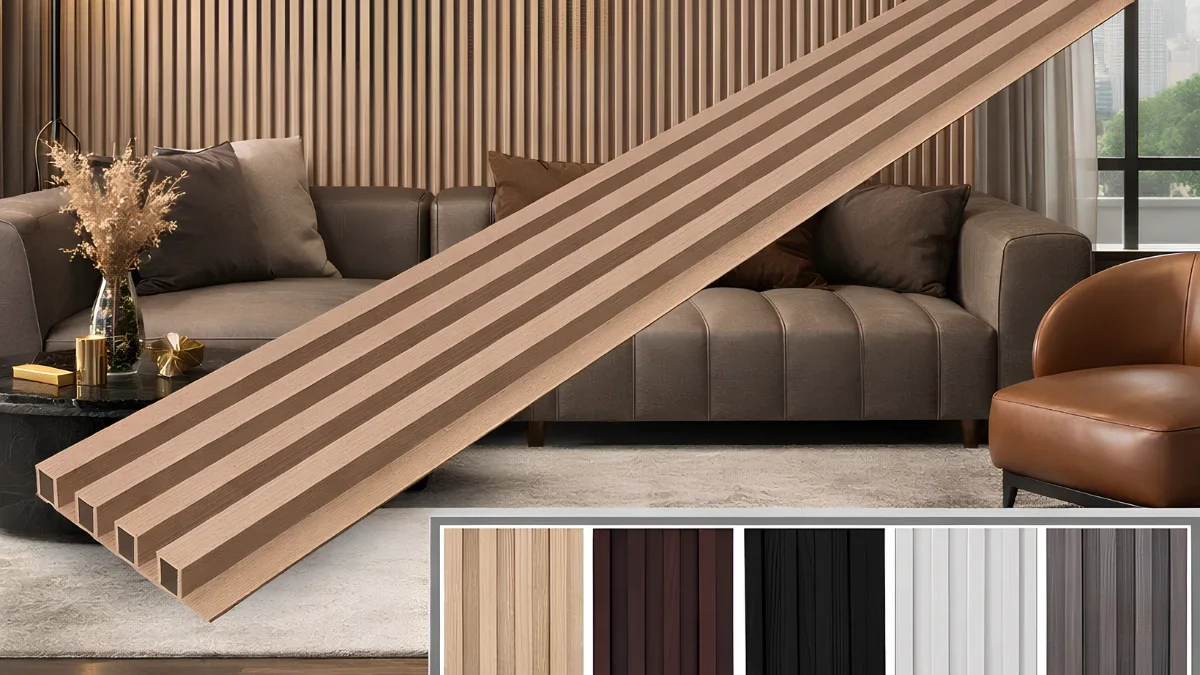
PVC interior wall cladding is a panel system that covers a wall in one dry layer, and the useful question is not whether it works but where. A finish that looks excellent down a hotel corridor can be the wrong call on a wall that takes hard afternoon sun.
So this guide walks through the spaces where PVC interior wall cladding earns its place, and the ones where it does not. It also covers the decisions that change the result once the space is settled: panel format, flute depth, finish, joint planning and the trims that close the edges. If you want the product explanation first, our guide to what PVC wall panels are covers structure and materials.
We extrude these panels ourselves, so the view here comes from supplying real projects rather than from a catalogue.
What cladding has to do that a coating does not
Paint and wallpaper follow the wall. Cladding replaces the visible surface with a component, and that changes three things at once.
First, tolerance. A rigid board bridges minor unevenness instead of advertising it, so a wall that would need skimming before paint can often take panels as it stands. Secondly, texture. A coating is flat, whereas a profiled panel builds relief into the surface itself. Thirdly, sequence. Cladding is dry work, so the wall finishes in one visit rather than across several drying cycles.
Those three properties decide almost every application in this article. Where a space needs texture, speed and a repeatable finish together, PVC interior wall cladding tends to win. Where it needs breathability, genuine material depth or resistance to standing water, it does not.
PVC interior wall cladding in homes
Residential work is where most panel volume goes, mostly on one elevation rather than the whole room. A single clad wall gives a space its focus, while the remaining walls stay painted and cheap to change later.
Living rooms and media walls
The media wall is the most common brief we see. A television sits against a dark fluted field, with concealed lighting washing down the ribs, and the panel run carries from skirting to ceiling in one piece. Because our flat boards run 3,000 mm, most ceiling heights need no horizontal joint at all.
Full-height feature walls behind a sofa work on the same logic. Designers often combine two formats here: a fluted field for the main elevation and flat boards in the same film for the returns, so the texture reads as deliberate rather than accidental.
Bedrooms
Bedrooms usually take cladding behind the bed, sometimes wrapping into a dressing area. Deep flutes suit this position particularly well, since bedside lighting sits close to the wall and grazes across the ribs after dark.
Watch the wardrobe interface. A panelled wall that dies into a wardrobe carcass without a trim looks unresolved, so plan an end cap or a shadow gap at design stage rather than on site.
Corridors, stairs and entrance halls
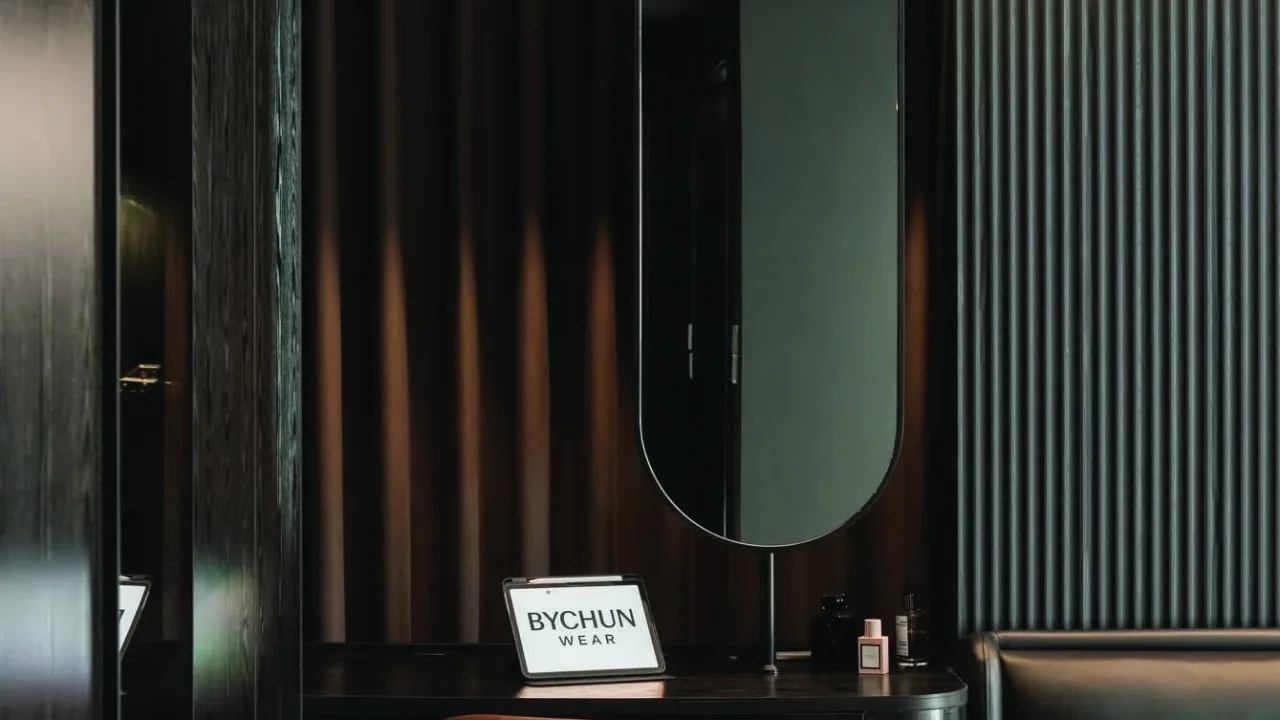
Circulation spaces suit panels for a practical reason rather than a decorative one. A rigid board takes a knock from a suitcase or a pushchair better than paint does, and a damaged board can come out and be replaced without repainting the whole run.
Stairwells are the one residential case where panel length genuinely helps. A raking soffit needs a clean line, and long boards give you fewer joints to align against a sloping edge.
PVC interior wall cladding in commercial spaces
Commercial buyers choose panels for programme and repeatability more than for looks. The finish still matters, of course, but the deciding factor is usually how quickly a floor can be handed over.
Offices
Reception walls and meeting-room backdrops take most of the volume. Both are camera-facing surfaces now, so a consistent finish matters more than it used to. Because a printed film repeats exactly between batches, a reception wall panelled this year still matches an extension panelled next year, provided the finish code is the same.
Our Lakeview office fit-out used slat panels across the reception and meeting rooms with matching skirting and corner trims.
Hotels
Hotels are the strongest commercial case, and corridors are the reason. A corridor is long, repetitive, high-traffic and impossible to close for a week. Panels let a contractor finish floor by floor without drying time, and the repeat units mean one setting-out drawing covers every level.
Guest rooms follow the same pattern behind the bed. Before specifying either, though, check the fire requirements for the escape route in your market. That point deserves its own section further down.
Retail and restaurants
Retail fit-outs value speed and the ability to change a scheme between seasons. Restaurants value the wipe-down surface, particularly in banquette backs where hands and jackets meet the wall constantly. Both, however, need to keep panels away from cooking heat and away from any wall that sees standing water.
Matching the panel format to the space
Format is the first real decision in any PVC interior wall cladding scheme, and it is easier than it looks because the range is small.
- Flat boards, 400 mm wide. The default for large uninterrupted fields, ceilings and any surface where the finish should read as one plane. Fewer joints per square metre, so faster to fit. See the flat nano range.
- Fluted panels, 195–205 mm wide. The choice when the wall needs its own texture. Available in low and deep relief, which changes the effect considerably.
- Slat boards, 125 mm wide. Narrow linear cladding, used where a designer wants a finer rhythm than a fluted board gives, or wants to run the same language across walls, ceilings and joinery.
- Box sections, 50 × 100 and 50 × 150 mm. Hollow profiles that work as decorative beams, battens or an open screen rather than a solid wall finish.
Weight occasionally decides this, and our guide to choosing a specification works through the trade-off. Our 9 mm flat board weighs 5.5 kg per square metre, which matters on a plasterboard ceiling far more than on a masonry wall. Ceilings, therefore, usually take the flat board rather than a deep profile.
How light decides which profile works
Flute depth is not a style preference. It is a lighting decision, because the visible effect comes from shadow rather than from the panel itself.
A low flute of 12 to 15 mm reads as texture. From across a room it behaves almost like a flat surface with a grain, and it holds up under general ceiling lighting. A deep flute of 22 to 27 mm reads as relief instead, throwing a hard shadow line that changes as anyone walks past.
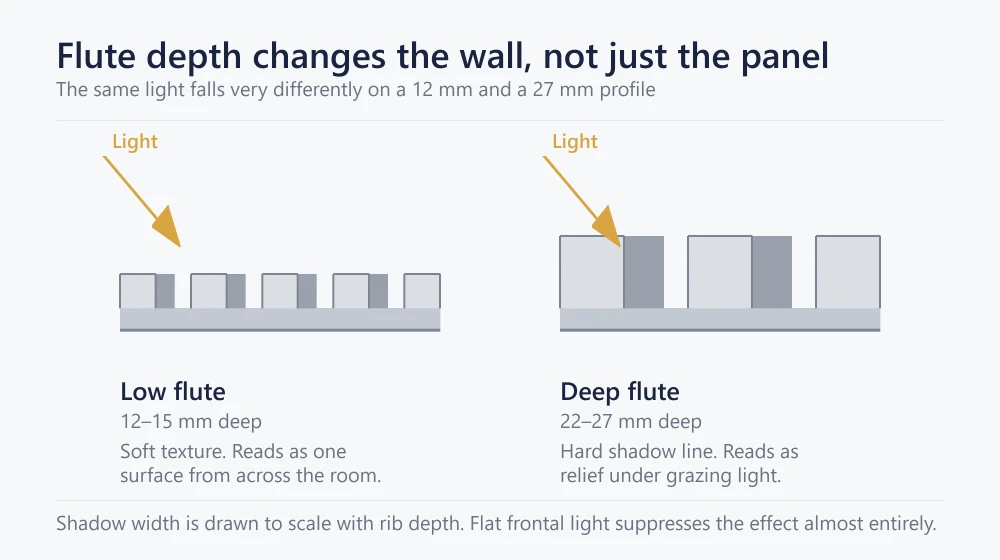
Two practical rules follow. If the wall has grazing light from a cove, a wall washer or a window down its length, then a deep flute rewards it. If the only light is a flat ceiling downlight directly in front, a deep flute mostly wastes its own depth, so a low flute or a flat board with a strong film is the better spend.
Choosing a finish that holds up across a whole wall
A film that looks convincing on a 200 mm sample can look repetitive across eight metres of wall. That is the single most common finish mistake, and it has nothing to do with quality.
Woodgrain films with a long, quiet grain scale up well. Films with a strong knot or a high-contrast figure repeat visibly, because the pattern length is fixed by the printing cylinder. Stone and marble films behave the same way, so a dramatic vein will announce its repeat sooner than a fine one. Linen and plain finishes, meanwhile, sidestep the problem entirely and are worth considering for very large fields.
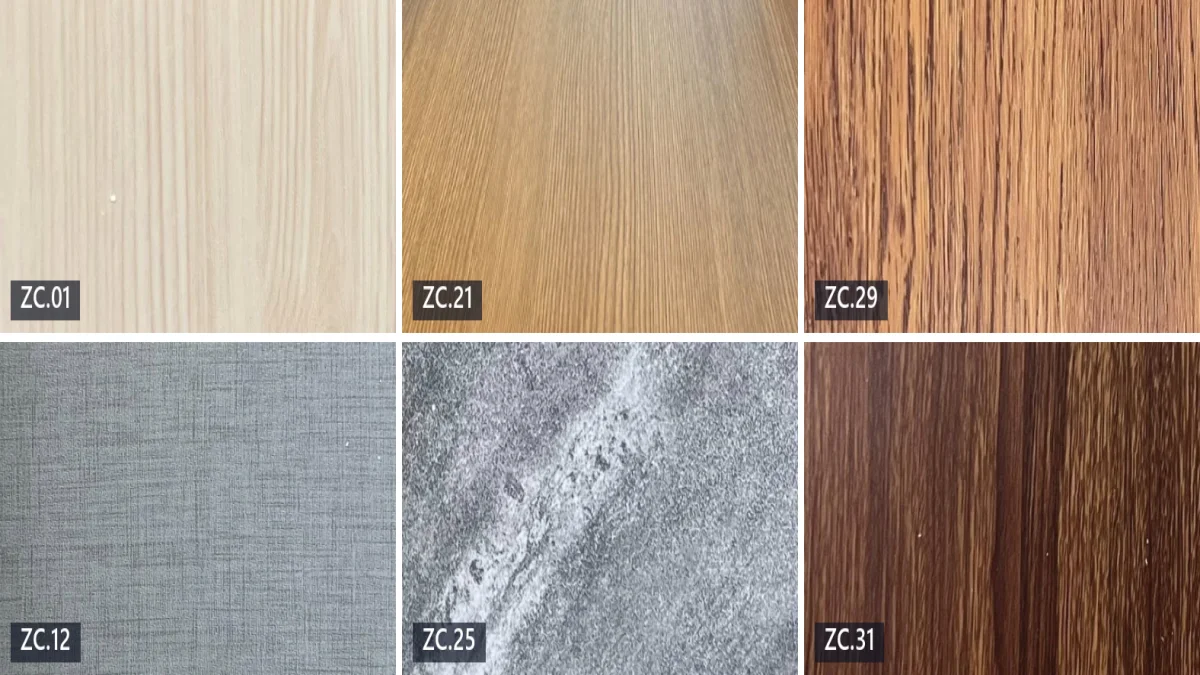
Ask for a run of at least three boards laid side by side before signing off a large area. One sample board tells you the colour; three tell you what the repeat does.
Planning the joints before the first board goes up
Joint planning is where a PVC interior wall cladding scheme succeeds or fails, and it costs nothing at drawing stage.
Start from the visible centre of the wall rather than from a corner. If a run simply starts at the left edge, the final board usually lands as an awkward sliver at the most visible end. Setting out from the centre pushes the cut boards to both edges, where a trim covers them anyway.
Work out the board count early too. Each 400 mm flat board covers 1.2 m², so a 10 m² wall needs nine boards before any cutting allowance. Packs hold six boards, which is 7.2 m², and that pack size is what usually decides whether an order rounds up or down.
Finally, agree the direction. Vertical runs make a room feel taller and suit full-height walls. Horizontal runs widen a space visually, although they need more attention where the run meets a door or window reveal.
Closing the edges of a cladding scheme
Every panelled wall has four edges, and each one needs a profile. This is the part most often left until site, and it is the part that most obviously separates a considered scheme from a rushed one.
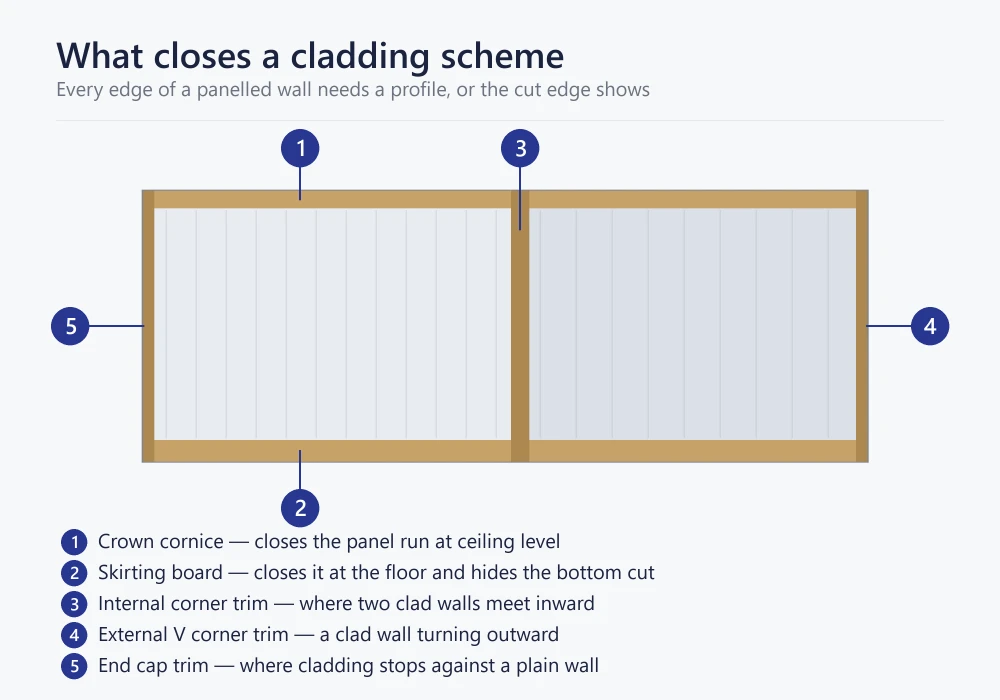
The important detail is the film, not the profile. A trim in a near-matching finish reads worse than an obviously contrasting one, because the eye reads a near miss as a defect. We laminate accessory profiles on the same offline lines and in the same films as the flat boards for exactly this reason, so a cornice and the wall beneath it come from one finish code. The full range sits in trims and mouldings.
Where PVC interior wall cladding is the wrong answer
A supplier who never says no is not being helpful. These are the cases where we steer a specifier elsewhere.
- Persistent damp or standing water. Panels are not a damp-proofing system. If a wall has a moisture source, fix the source first.
- Direct sunlight. Our warranty excludes it, and any thermoplastic can move or shift colour under sustained direct sun. Sunroom walls and unshaded west-facing elevations need a different finish.
- Cooking and heat sources. Keep panels clear of hobs, ovens and flues by whatever separation the appliance requires.
- Exterior use. These products are interior only, without exception.
- Heavy impact zones. A loading bay or a trolley corridor needs either a thicker section or a hard protection rail across the lower metre.
Fire compliance deserves care rather than a slogan. Our panels hold an independent flame-spread test result from the Vietnam Institute for Building Materials, and the report supports a group LT1 non-flame-spreading classification under QCVN 06:2022/BXD. That is a measured result under a named regulation. It is not a European or North American class, however, and escape routes in many markets require classification to EN 13501-1, which draws on tests such as ISO 11925-2. So ask any supplier which test they actually hold, then read the scope. Ours are published in full on our certifications and test reports page.
Frequently asked questions
What is PVC interior wall cladding?
It is a system of extruded polyvinyl chloride boards with a decorative face, fixed to an interior wall or a light frame and closed with matching trims. The surface arrives finished, so nobody coats it on site.
Can PVC cladding go on a bathroom wall?
On a dry bathroom wall away from the shower, generally yes. Inside a shower enclosure or anywhere subject to standing water, no. Treat the wet zone as a separate specification.
Can it go on ceilings?
Yes, and flat boards are the usual choice there because of the lower weight. Check that the ceiling structure suits the fixing method before committing, and see our installation guide for what changes overhead.
How is PVC interior wall cladding cleaned?
A damp cloth and mild detergent handle routine cleaning. Avoid abrasive pads, scouring powder and solvent cleaners, since all three mark the film permanently.
Does cladding a wall reduce noise?
Not meaningfully on its own. A panel over a rigid wall changes very little acoustically, so treat any acoustic requirement as a separate design problem with its own build-up.
How long does a clad wall last?
We warrant product quality for ten years and state an expected service life of up to twenty, under interior conditions and away from direct sunlight. The full conditions are published rather than summarised.
Final thoughts
The spaces that suit PVC interior wall cladding share a profile. They are dry, interior, out of direct sun, and they benefit from texture that arrives already made. Living rooms, bedrooms, corridors, receptions, hotel floors and retail interiors all fit that description, which is why the same product turns up across such different briefs.
Once the space is settled, four decisions carry the result: format, flute depth against the actual lighting, a finish that survives at full scale, and trims from the same film. Get those right and the wall looks intentional. Get the finish right but the trims wrong, and it never quite does.
If you are working on a scheme now, browse the fluted and slat range or talk to our team about a project. We will tell you where our panels fit, and where they do not.