

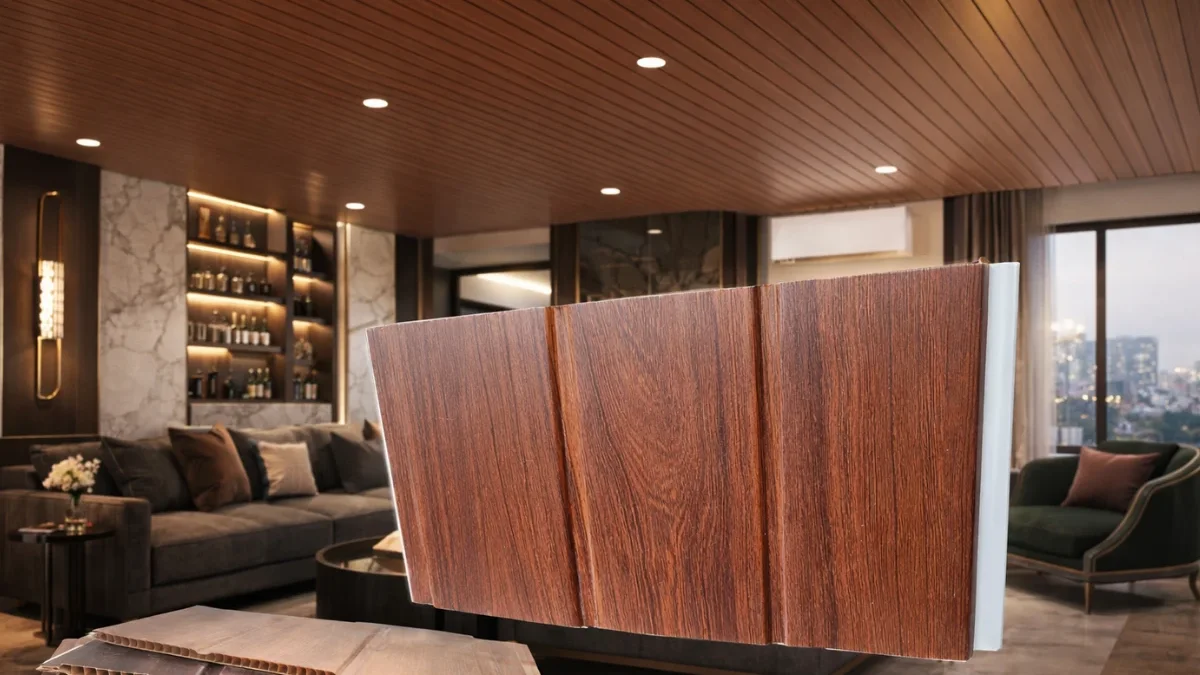
PVC fluted wall panels are decorative interior boards with a series of grooves extruded along the face, so the surface carries real relief rather than a printed pattern. The word fluted comes from classical column design, where a flute is a vertical channel cut into the shaft. On a wall panel the principle is the same: a repeated groove, running the length of the board, that catches light on one side and holds shadow on the other.
That repetition is the whole point, and it is also the reason these panels are judged differently from flat ones. People judge a flat board one board at a time. They read a fluted wall as a rhythm, across the entire run, which makes profile accuracy and batch consistency matter far more than they would on a smooth surface.
We extrude these profiles ourselves, so this guide takes a production view alongside the design one. If you want the broader product explanation first, our guide to what PVC wall panels are covers structure and materials across the whole range.
What is a fluted wall panel?
A fluted wall panel is an interior cladding board whose visible face carries shape rather than sitting flat. Parallel grooves run down its length at a fixed pitch, and the ribs between them stand proud of the groove floor by a set depth.
The role is decorative rather than structural. A fluted panel finishes a wall; it does not carry load, brace a partition or replace the wall behind it. Where a designer wants relief across a surface, the profile supplies it directly, so no secondary battening or applied moulding has to create the texture.
Two numbers define any fluted profile. Pitch is the distance from one groove to the next, and depth is the distance from the face down to the groove floor. Together they set how fine the rhythm reads and how strong a shadow the wall throws. Everything else about the panel, including finish and length, sits on top of those two decisions.
What makes PVC fluted wall panels different?
Fluted surfaces exist in timber, MDF, aluminium and plaster. The PVC version differs in how it is produced and therefore in what it can offer.
Because the die shapes the profile rather than a cutter machining it, the groove geometry appears continuously as the board leaves the die rather than arriving later in a finished blank. That has two consequences. The profile repeats identically along the whole 3,000 mm length, and the internal structure can be hollow, which keeps weight down without losing the face depth.
The decorative surface arrives separately. A laminating line bonds a printed film to the extruded board, so colour and grain stay independent of the profile itself. One groove geometry can therefore run in dozens of finishes, which is not true of a solid timber flute where the material and the appearance are the same thing.
Not every fluted board shares one profile, though. Groove count, pitch, depth and face width all vary between products and between manufacturers, so two panels described as fluted can behave very differently on the same wall.
How are PVC fluted wall panels structured?
Cut a fluted board across its width and four elements appear: the shaped front face, the groove voids, the hollow chambers inside the body, and the back face that meets the wall.
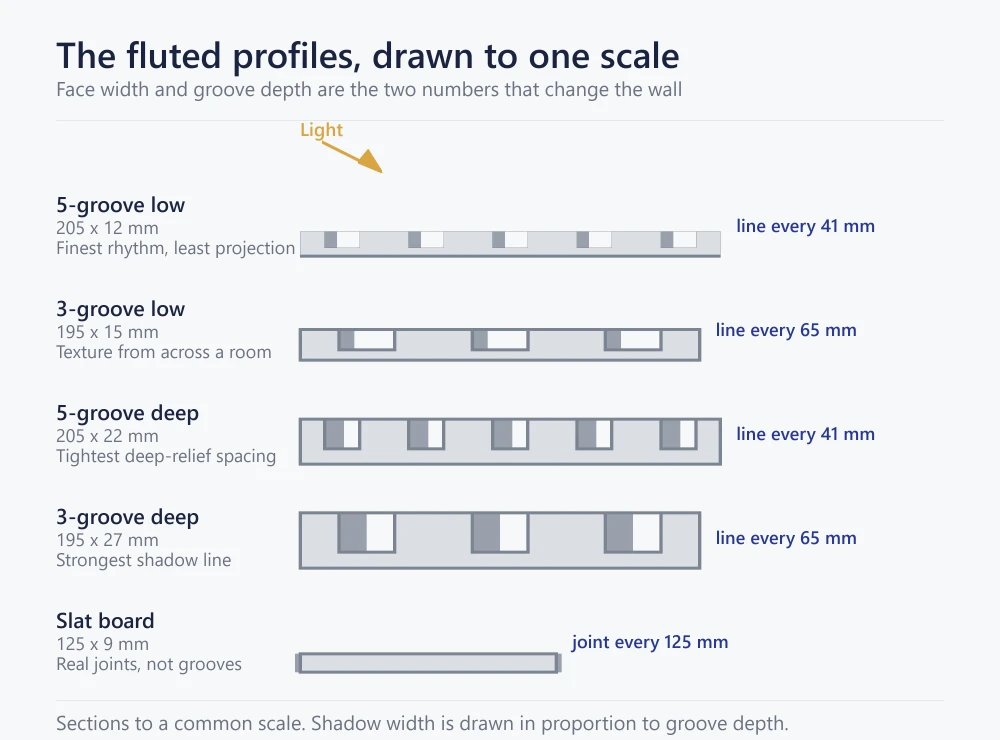
Our own fluted range runs four profiles plus a narrow slat board. The 5-groove boards put a line every 41 mm across a 205 mm face, while the 3-groove boards space them every 65 mm across 195 mm. Depth then splits each pair: 12 mm and 15 mm in the low profiles, 22 mm and 27 mm in the deep ones. Every board is 3,000 mm long.
The slat board deserves a separate note, because it achieves a similar look by a different route. At 125 mm wide it produces a genuine board joint roughly every 12 cm rather than grooves within a single face. So a slat wall gives real joints and a fluted wall gives extruded grooves, and that difference shows up in both installation and tolerance.
Free edges need closing in either case. A groove that runs off the end of a board leaves an open cavity, so end caps, corner trims, cornice and skirting are part of the specification rather than an afterthought. Our matching profile range runs in the same films as the boards.
Why fluted profiles are used in interior design
A flat wall reflects light evenly. A fluted wall does not, and that single difference explains most of its design appeal.
Each rib throws a shadow into the groove beside it. As the light source moves, or as a person walks past, the width and darkness of those shadows change, so the wall reads differently at nine in the morning and at nine at night. A printed pattern cannot do that, because the printing cylinder fixes its tonal contrast.
The repetition also does something to proportion. Vertical lines at a regular pitch draw the eye upward and make a room read taller than its ceiling height suggests, which is why fluted panelling turns up so often in apartments and hotel rooms with modest floor-to-ceiling dimensions. Run the same boards horizontally and the effect reverses: the room widens and the ceiling drops. Our design guide covers how proportion and pitch interact in more detail.
Depth controls intensity. Our 15 mm profile stays close to flush and reads as texture from across a room; the 27 mm profile projects far enough to throw the strongest shadow line we extrude, and it changes most dramatically as light moves across it. Lighting design and panel depth therefore belong in one conversation rather than in sequence. Standards such as ISO/CIE 8995-1 cover interior lighting levels and glare, and a wall washer added late in a project can undo a profile chosen early in it.
Common decorative finishes
Finish and profile stay independent choices, since the film goes on after extrusion. Our fluted boards draw on the same ZICO surface range as the flat panels.
Wood-grain finishes
The largest family and the most common on fluted work, because grain running parallel to the flutes reinforces the vertical rhythm. Quieter grains scale up better across a long wall, whereas a high-contrast figure competes with the shadow lines rather than supporting them.
Light and neutral finishes
Pale films let the shadow do the work. On a light board the groove reads as a soft grey line, which suits offices, clinics and reception areas where the wall should register as texture rather than as a statement.
Dark and contemporary finishes
Dark films compress the tonal difference between rib and groove, so the profile reads as depth rather than as stripes. This is the usual choice for hospitality and for feature walls meant to recede behind furniture or lighting.
Where are PVC fluted wall panels used?
Interior surfaces only. Our warranty limits these products to interior use and excludes direct sunlight, which rules out sunrooms, unshaded glazed elevations and anything external.
Residential interiors
Living areas take the largest share, usually as a single feature elevation rather than a whole room. Bedrooms follow, most often behind the bed where a bedside lamp grazes the profile after dark. Corridors and stair cores also suit them, because a ribbed rigid board handles knocks better than paint. We cover living room and media wall schemes separately.
Commercial interiors
Reception backdrops, meeting rooms, lift lobbies, restaurant walls, column cladding and bar fronts all appear regularly. Hotel lobbies are where the deep profiles earn their cost, since those spaces are usually lit from above or from the side. Completed projects on our own site include office and hospitality fit-outs finished this way.
Feature walls and material transitions
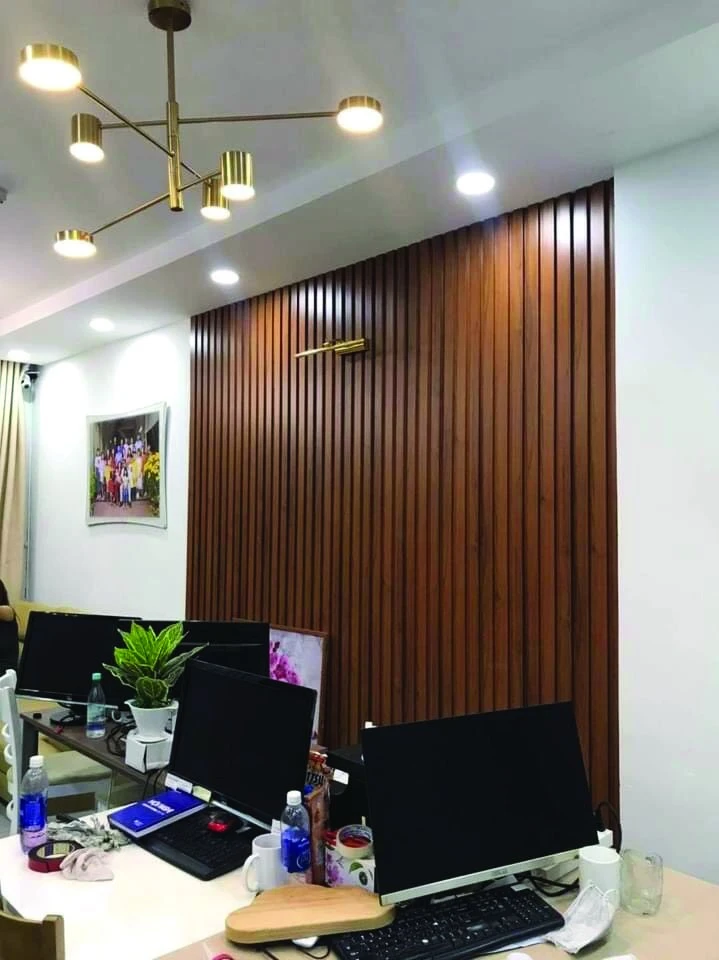
Most schemes use PVC fluted wall panels on one elevation rather than throughout. One elevation carries the profile and the remaining walls stay flat, which keeps the texture legible and the budget contained.
The transition is where these schemes succeed or fail. A fluted run that stops mid-wall against plaster needs either a trim, a shadow gap or a deliberate change of plane; left raw, the open groove ends announce themselves. Deep profiles need more allowance than shallow ones, and our 27 mm board projects further than a standard 3 mm shadow gap can absorb.
Adjacent materials matter too. Fluted panelling sits comfortably beside stone, plaster and glass, because those surfaces are quiet enough to let the rhythm read. Placed next to another strongly patterned finish, the two compete. Layout planning of that kind belongs to a design article rather than this one. We cover it in planning a fluted layout, and more broadly in our guide to interior cladding space by space.
Key advantages of PVC fluted wall panels
The practical case rests on four things, and each holds only under the right conditions.
- Real relief without site work. The texture arrives extruded into the board, so no battening, applied moulding or second trade has to create it.
- Repeatable geometry. Extrusion produces the same profile along every board, which is what allows a wall to read as one continuous rhythm.
- Finish independence. One profile runs across many surface films, so a scheme can change colour late in design without changing the geometry.
- Manageable weight. Our fluted boards run 6 to 7 kg per square metre, hollow chambers included, which keeps them workable overhead and on lightweight substrates.
None of that makes a fluted profile the right answer everywhere. The next section covers where it is not.
Limitations and specification considerations
A profile that amplifies light also amplifies everything else, so PVC fluted wall panels carry constraints that flat panelling does not.
- Substrate flatness. A flat board can hide a small hollow; a fluted one turns it into a wandering shadow line. Check the wall with a straightedge before committing to a direct fix.
- Lighting. Deep profiles under flat frontal light waste their own depth. Confirm the lighting layout before choosing depth, not afterwards.
- Cleaning. Grooves collect dust that a flat wall sheds. In kitchens, clinics and food service, allow for it or choose a shallower profile.
- Impact and edges. Rib corners take knocks more readily than a flat face, so protect the lower metre in circulation-heavy spaces.
- Edge detailing. Every free edge exposes an open flute. Budget the trims at design stage.
- Compliance. Escape routes and some public buildings carry reaction-to-fire requirements. Our panels hold an independent flame-spread test result supporting a group LT1 non-flame-spreading classification under QCVN 06:2022/BXD. That is a measured result under a named national regulation, and it is not a European or North American class, so check what your market actually requires. The reports sit in full on our certifications page.
What determines the quality of a fluted wall panel?
Appearance on a single sample tells you least. These are the properties that decide whether an installed fluted wall looks right.
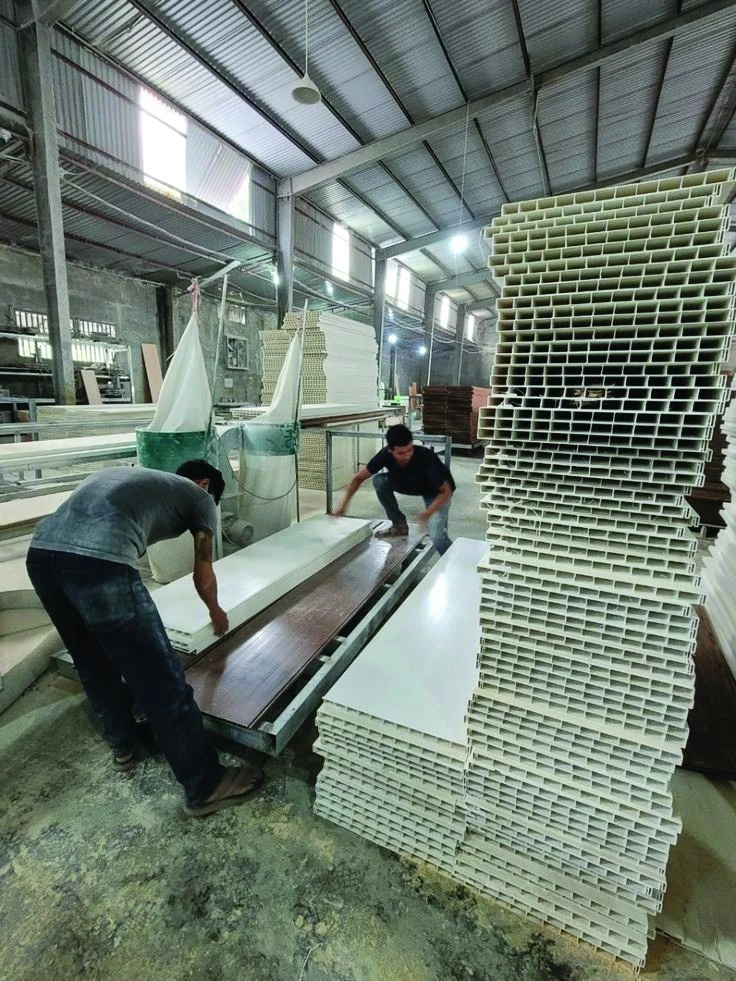
- Profile consistency. Groove pitch and depth must hold along the board and between boards. Measure at both ends of a sample, not only in the middle.
- Straightness. A bow that would pass unnoticed on a flat board bends every shadow line on a fluted one.
- Face width. Width variation between boards shifts the rhythm at each joint, so it accumulates across a run.
- Surface uniformity. Look across the ribs under raking light. Sink marks over internal chambers and film wrinkles both show up there first.
- Film registration. On an embossed board the texture should align with the printed grain rather than drift across it.
- Groove floor finish. Check that the film wraps cleanly into the groove and does not stop short at the rib shoulder.
- Edge and cut quality. Clean rib ends indicate a sharp saw and a stable profile; ragged ones suggest neither.
- Packaging. Transit damages rib corners first, so corner protection matters more here than on flat goods.
Behind those checks sits production control. We run a four-stage process from incoming material to release, and our guide to how the boards are extruded explains where the process actually creates dimensional accuracy. For the buying side, see comparing fluted specifications.
Why batch consistency matters more on a fluted wall
This is the point most buyers discover late, and it is the strongest reason to treat fluted panels as a different purchase from flat ones.
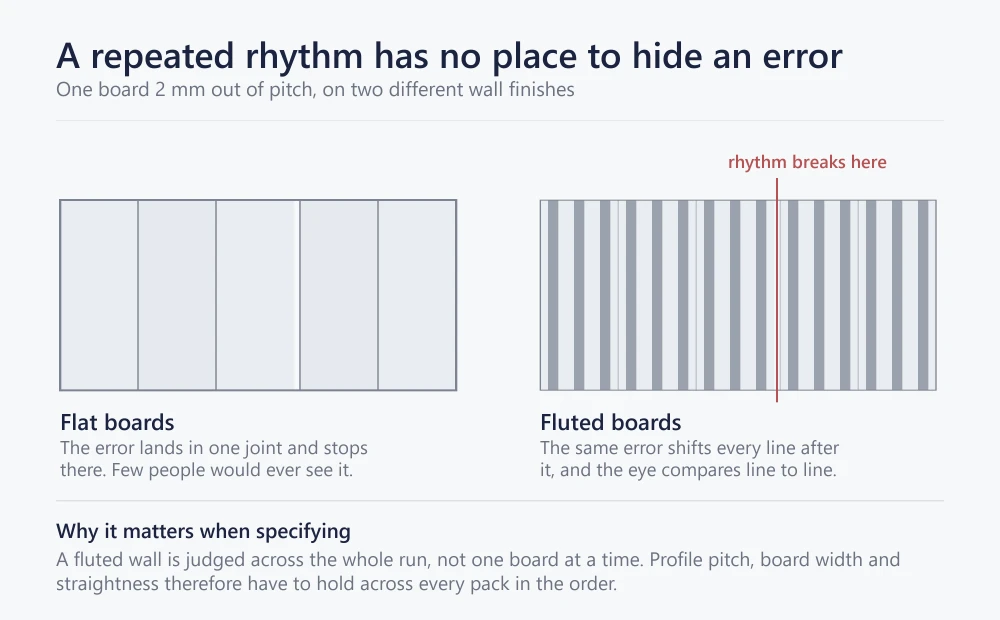
On a flat panelled wall, a board that is two millimetres narrow simply moves one joint. The eye has no reference to compare it against, so the error stays invisible. On a fluted wall the same two millimetres shifts every groove after it, and the viewer now has a repeating line to compare each new line against. Human vision is unusually good at detecting a break in a regular interval, which is exactly what a fluted wall presents.
The practical consequences are specific. Order the whole quantity for a wall in one production run, because two runs months apart can differ slightly under the same code. Ask how the maker controls profile pitch across a batch rather than only within a board. Where a project runs in phases, say so at quotation stage so the material can come from one batch and stay reserved.
Straightness compounds the same way. A slight bow that would disappear into a flat surface reads as a curved shadow line, and a curved shadow beside four straight ones is what a client notices from the doorway.
Fluted panels compared with flat decorative panels
Neither format is better in general. They answer different briefs, and the table below sets out where each one sits.
| Factor | PVC fluted wall panels | Flat decorative panels |
|---|---|---|
| Surface geometry | Grooves extruded into the face | Continuous flat face |
| Visual depth | 12 to 27 mm of real relief | Pattern only, no relief |
| Under raking light | Shadow shifts through the day | Reads much the same at any angle |
| Alignment sensitivity | High: every line invites comparison | Low: errors land in a joint |
| Coverage per board | 0.585 to 0.615 m² | 1.2 m² at 400 mm wide |
| Edge treatment | Open flutes need closing at every free edge | Standard end cap or corner trim |
| Typical use | Feature walls, columns, reception fronts | Large continuous fields and ceilings |
Coverage is the figure that surprises people. A fluted board covers roughly half what a 400 mm flat board covers, so a fluted wall needs about twice the boards and twice the handling for the same area.
What professional buyers should ask a manufacturer
A short list separates a manufacturer from a trader quickly.
- Which groove counts, pitches and depths do you actually extrude?
- What face width and length are available, and what does one board cover?
- How is profile pitch controlled along a board and between boards?
- How do you keep a phased order within one film batch?
- Which quality-control stages sit between raw material and dispatch?
- Which edge profiles close the flutes, and do they run in the same films?
- What certificates and test reports can you provide, and what is their exact scope?
- How are fluted boards packed, and what protects the rib corners?
- Can you supply under our own brand?
Our answer to the last one is yes, since own-brand and neutral-packaging supply is part of normal business here. On capability, the plant at Phu Xuyen in Hanoi runs 25 nano extrusion lines and 15 offline lamination lines across a 16,000 m² site, and the detail sits on our factory page.
Frequently asked questions
What are PVC fluted wall panels?
They are extruded polyvinyl chloride boards. The die forms parallel grooves into the visible face, a laminating line adds a decorative film, and a fitter fixes the boards to an interior wall as a panelised finish. The relief is real geometry rather than a print.
What does fluted mean in wall panels?
It describes a repeated channel running the length of the board. The term comes from classical columns, where flutes are the vertical channels cut into the shaft.
Are fluted wall panels only used vertically?
No. Vertical runs are the most common because they make a room read taller, but horizontal runs widen a space and work well on long low walls. Ceilings and soffits use them too, usually in a shallow profile.
How do fluted panels differ from flat wall panels?
A flat panel carries a printed pattern on a smooth face, whereas a fluted panel carries geometry that creates its own light and shadow. That geometry also makes alignment and batch consistency far more visible.
Do fluted panels need special trims?
Yes, in the sense that every free edge exposes an open groove. End caps, corner trims, cornice and skirting close those edges, so order them with the boards in the same finish code.
What should buyers check before selecting fluted panels?
Measure pitch and depth at both ends of a sample, sight the board for straightness, compare boards from two different packs, and confirm the lighting layout before settling on a groove depth. Our guide to choosing a fluted profile covers the rest, and the wider specification framework covers decisions common to every panel type.
Final perspective
A fluted panel is a geometry decision before it is a colour decision. Pitch and depth set how the wall behaves under light, how tall the room reads and how much shadow the surface carries at any hour, and no finish selection changes those things afterwards.
The same geometry raises the manufacturing stakes. Repetition rewards a maker who holds profile pitch, face width and straightness across every pack, and it exposes one who does not, because a wall of repeated lines gives an error nowhere to hide. That is why a fluted specification deserves harder questions about production control than a flat one.
If a scheme is on your desk now, browse the fluted and slat range or talk to our team about a project. We will tell you which profile suits the wall and the lighting, and which one does not.